
Crown Hill Kitchen & Bath Remodel
Crown Hill Kitchen & Bath Remodel: Thoughtful Space Planning for a Mid-Century Home Ready for Its Next Chapter
Preparing a home for sale is about more than updating finishes. It’s about helping buyers immediately recognize the home’s potential. For the owners of this mid-century home in Seattle’s Crown Hill neighborhood, the goal was to maximize resale value while preserving the architectural character that made the property unique. Every design decision needed to balance modern functionality, timeless appeal, and a budget that made financial sense for the sale.
Rather than simply refreshing surfaces, this project began with a careful evaluation of how the home functioned. Through thoughtful space planning, strategic structural changes, and a design that honored the home’s original character, the result is a bright, inviting kitchen and powder room that feel authentic to the home while appealing to today’s buyers.
The Challenge: Improving Function Without Losing Character
The existing kitchen felt closed off, lacked adequate storage, and didn’t support the way modern buyers expect a home to live. The powder room presented its own challenges, with an awkward angled wall that limited the layout and made the space feel visually unbalanced.
Opening the kitchen seemed like the obvious solution, but first, several important questions had to be answered. It wasn’t clear whether a structural post hidden within the kitchen wall could be removed. Eliminating the wall would also mean losing an entire run of upper cabinets, creating new storage challenges. Uneven floor heights between the kitchen and adjacent spaces introduced a significant trip hazard that also needed to be solved for.
Each new solution revealed another piece of the design puzzle, making intentional space planning the foundation of the entire remodel.
Space Planning That Solved Multiple Problems
Before selecting cabinetry or finishes, the focus was on improving the home’s layout and flow.
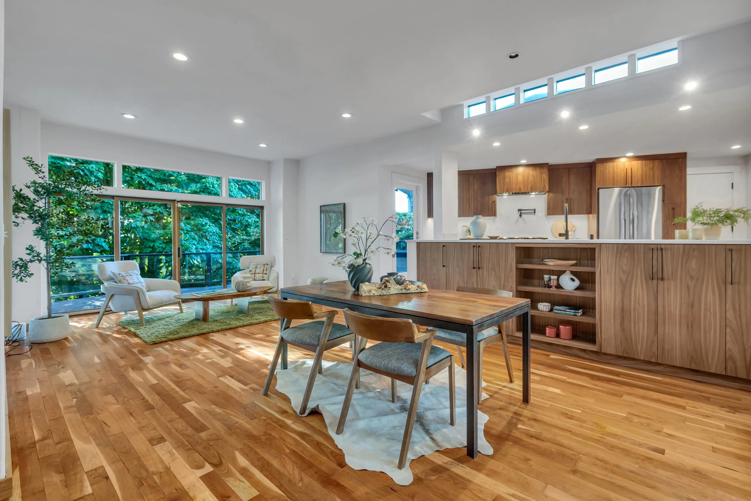
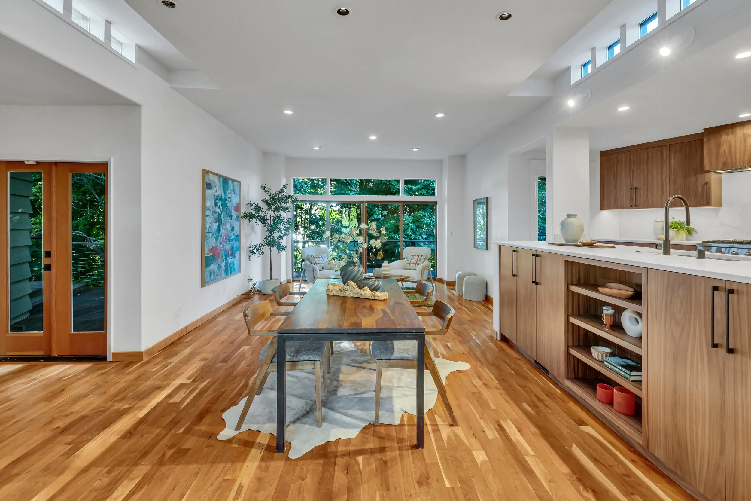
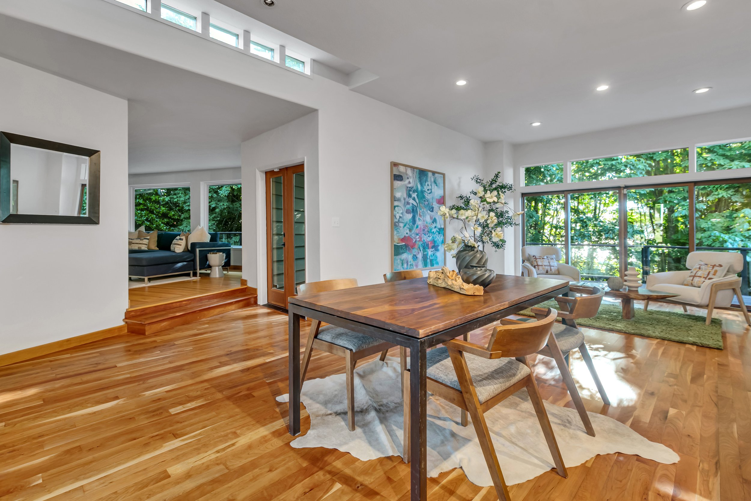
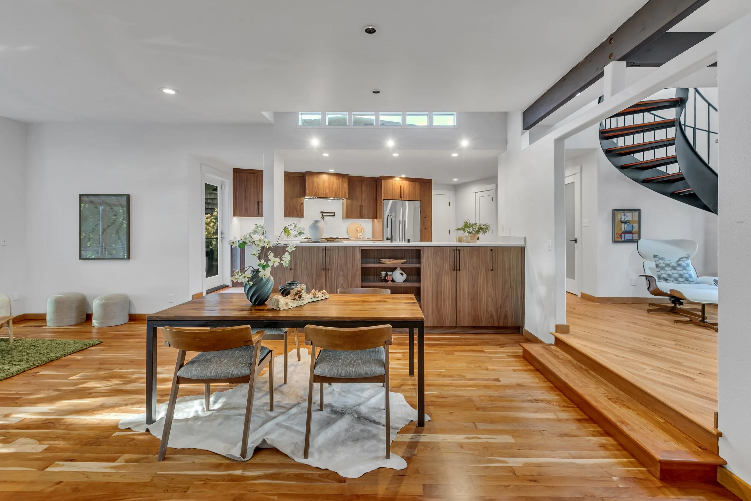
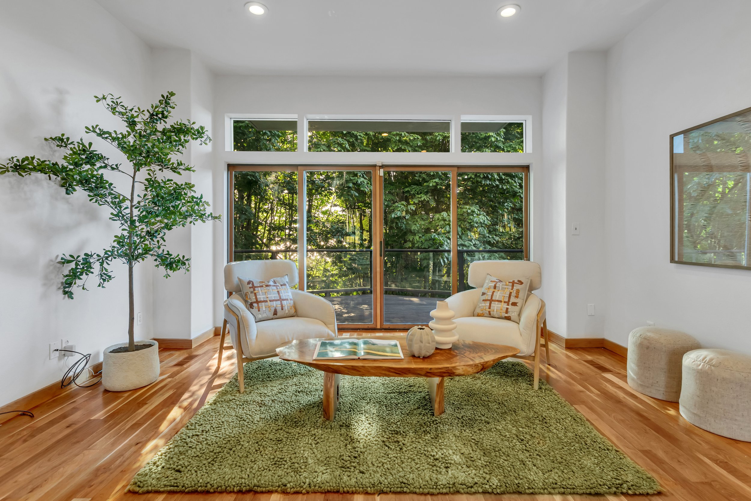
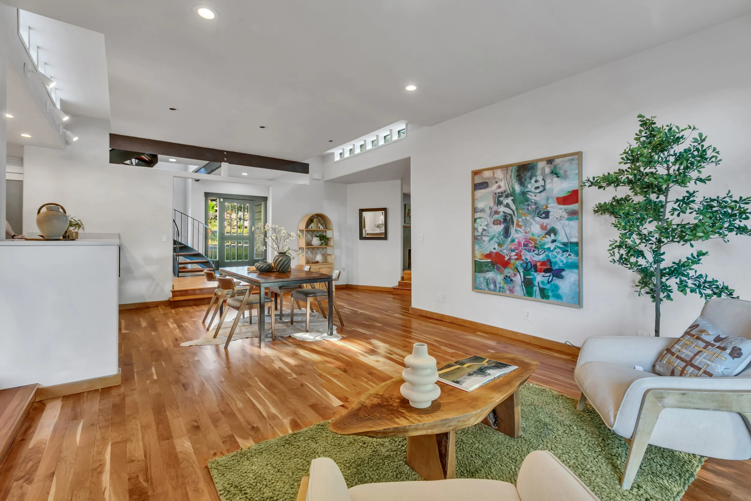
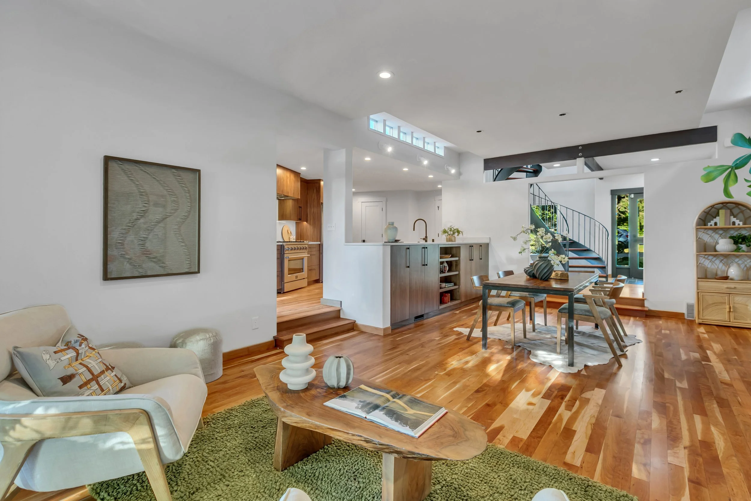
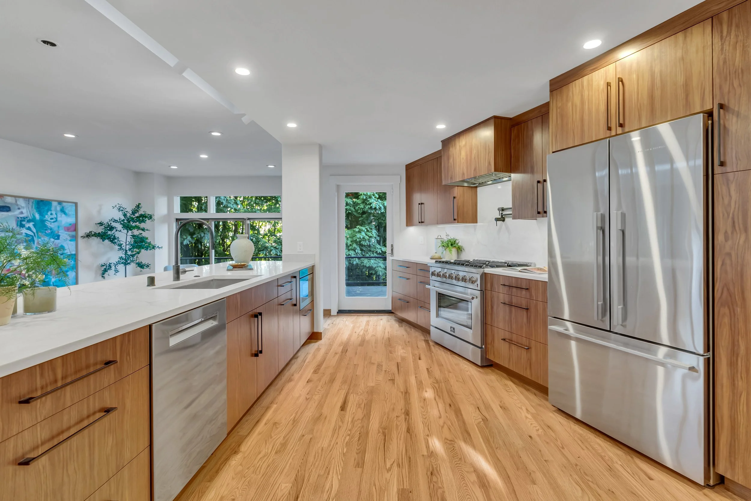
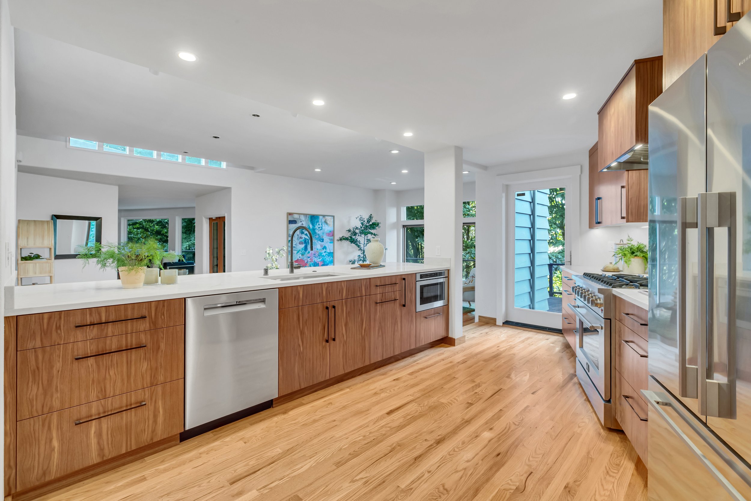
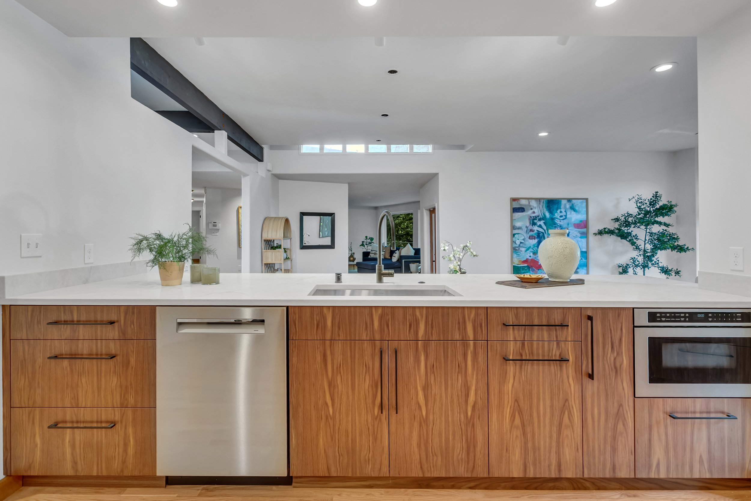

Removing the dividing wall transformed the kitchen into an open, welcoming space that connected more naturally with the adjoining living areas. The improved sight lines immediately made the home feel larger while creating a layout better suited for entertaining and everyday living.
One of the most important space-planning solutions came from rethinking an exterior door that was no longer serving the home. Although the door technically led outside, it remained beneath the existing roofline and offered little practical value. By enclosing the opening, we were able to create a generous walk-in pantry that recovered much of the storage lost when the kitchen wall came down. Rather than sacrificing function for openness, the new layout delivered both.
The remodel also eliminated the floor height differences that previously interrupted circulation, creating a safer, more seamless transition throughout the main living spaces.
Honoring the Home’s Mid-Century Roots
While functionality drove the design, preserving the home’s mid-century character remained equally important.
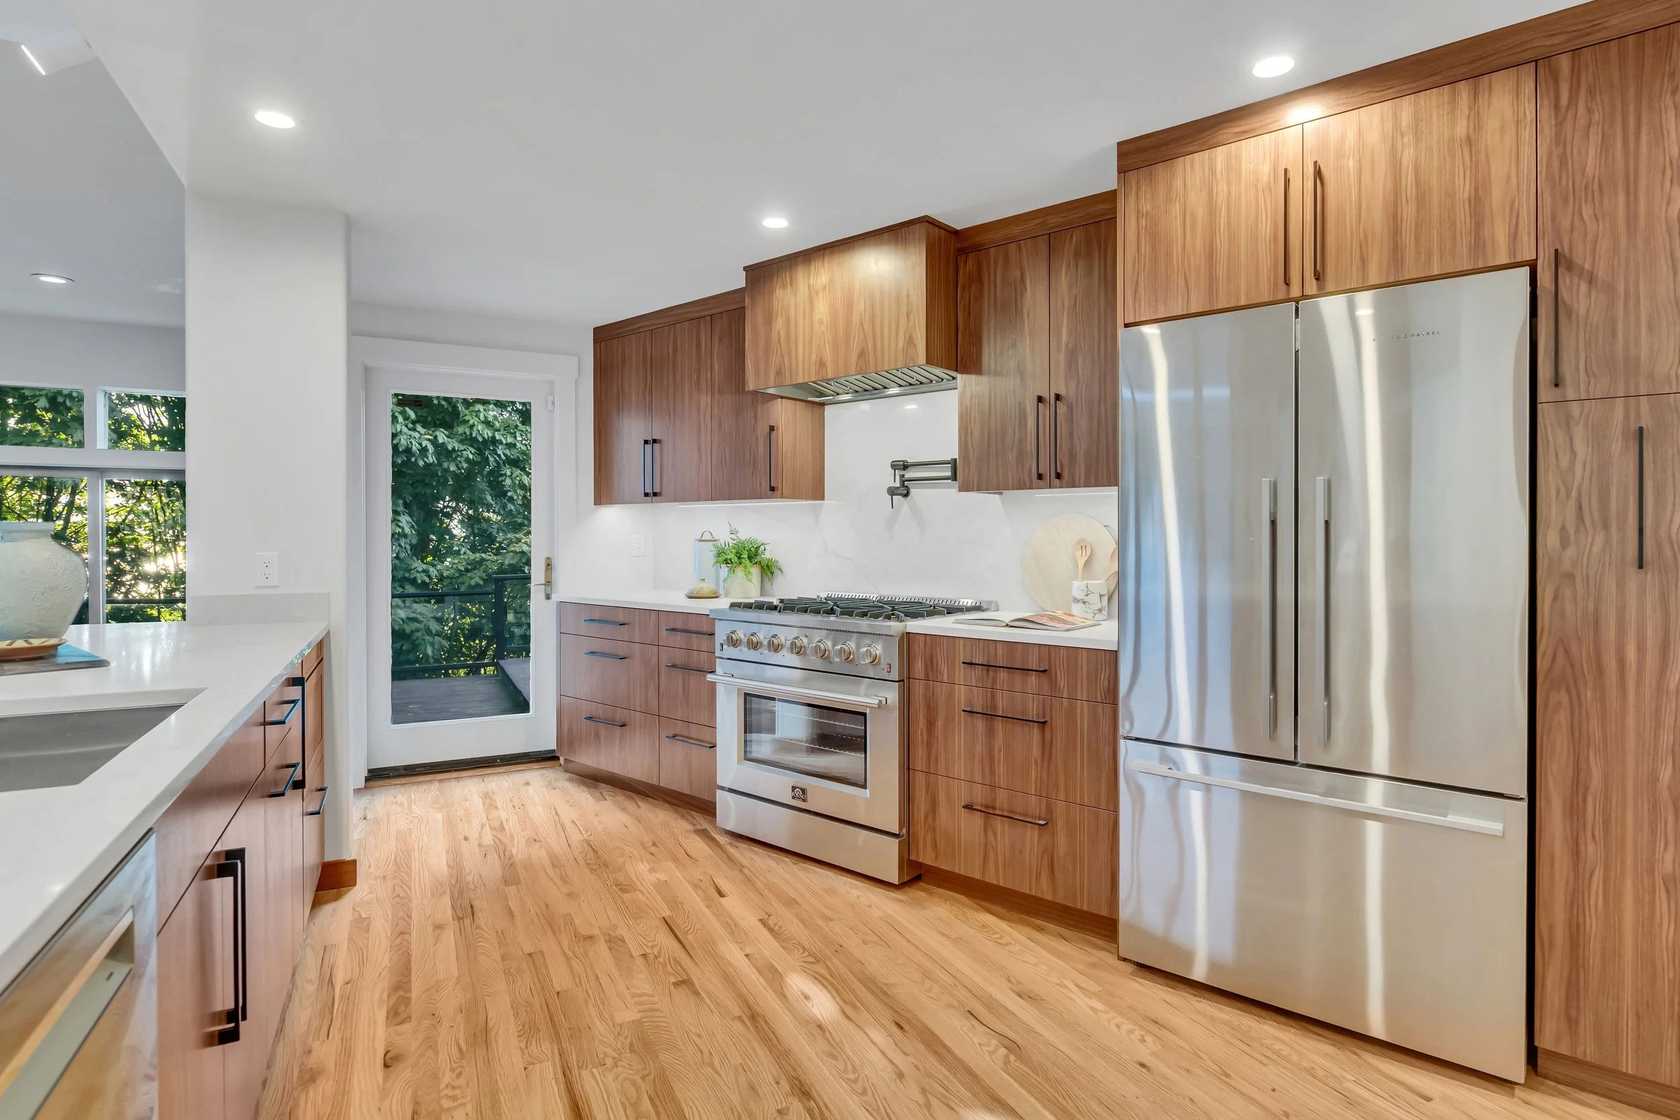
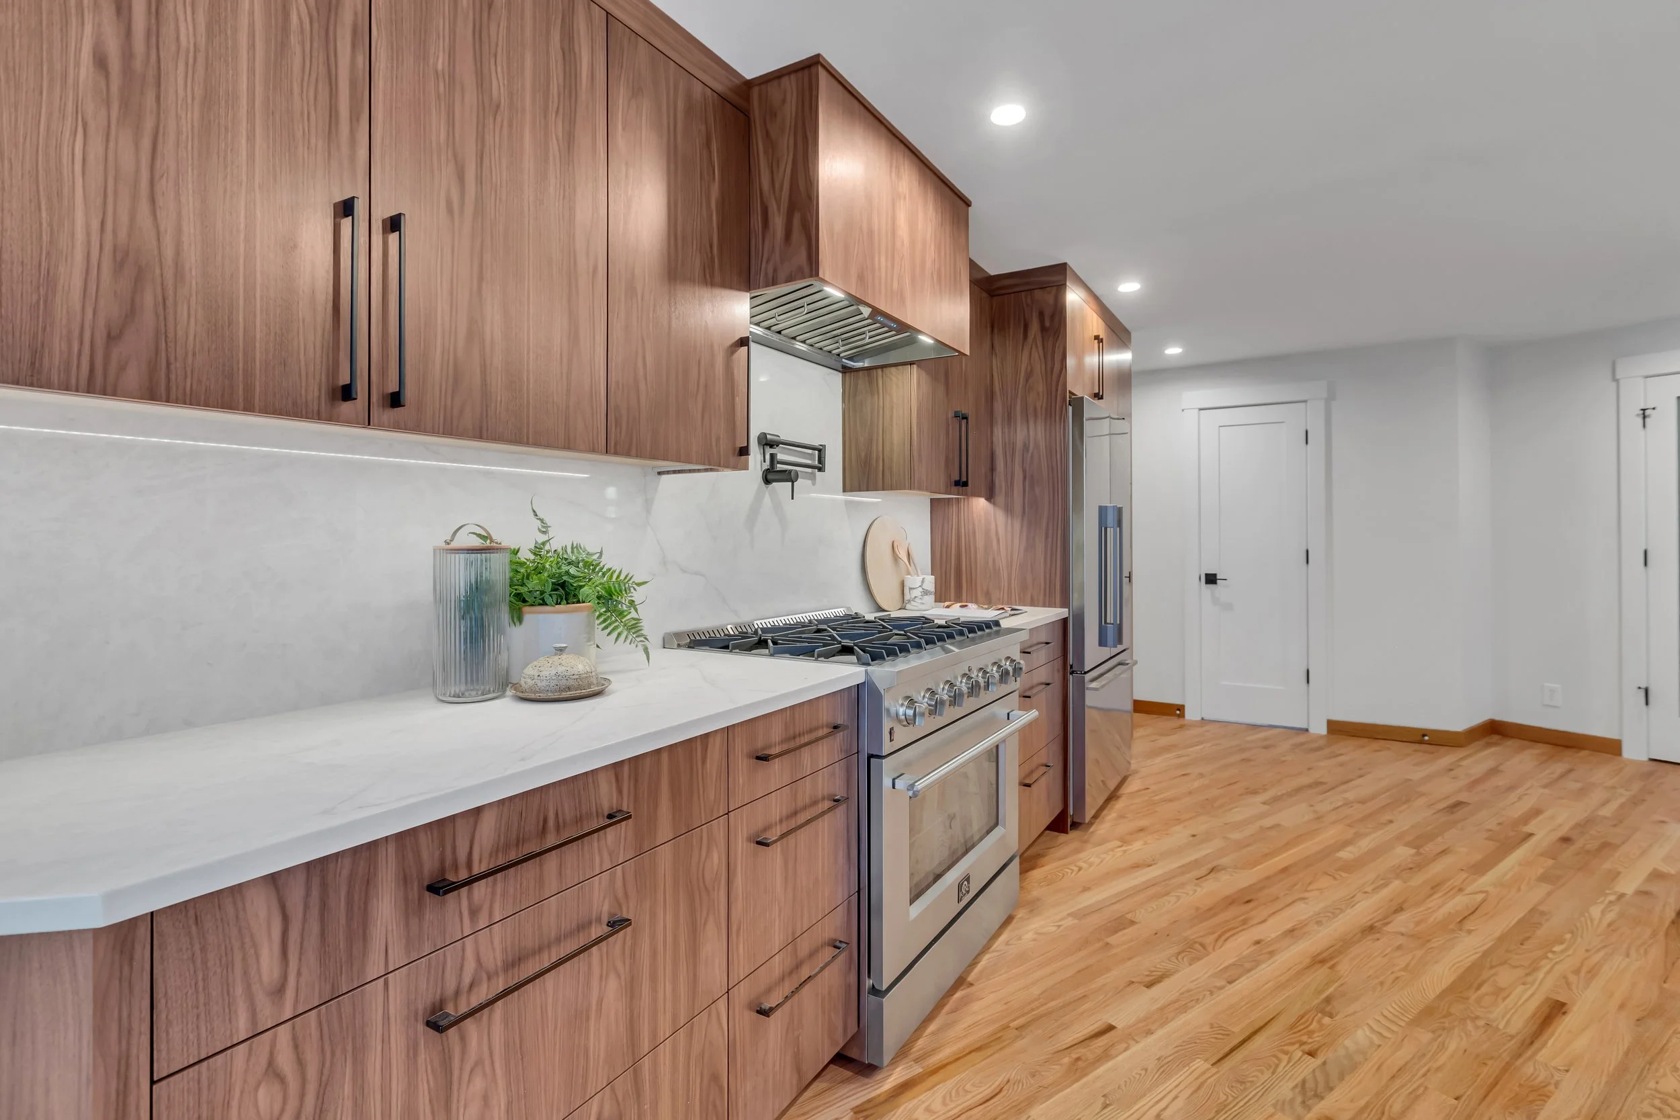
Warm walnut cabinetry became the foundation of the design, introducing rich texture while remaining true to the home’s architectural style. Quartz countertops inspired by Taj Mahal quartzite offered the timeless beauty of natural stone with the durability today’s homeowners appreciate. Black plumbing fixtures and cabinet hardware provided subtle contrast without overpowering the overall design.
Repeating the walnut cabinetry in both the kitchen and powder room created continuity throughout the remodel, allowing each space to feel intentionally connected.
Designing Around the Details
Every successful remodel is built on hundreds of intentional decisions, and many of them aren’t immediately visible.
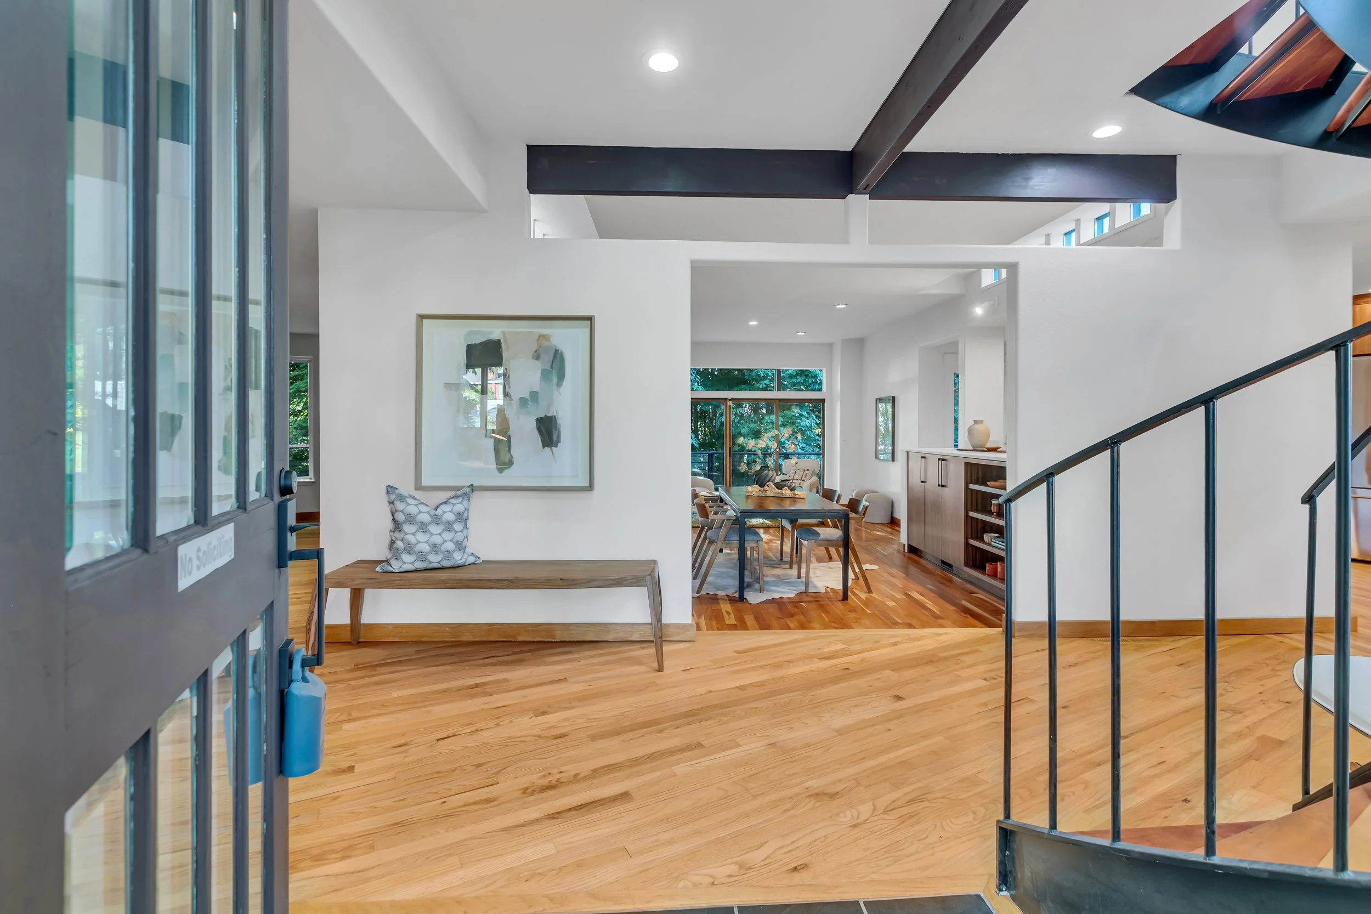
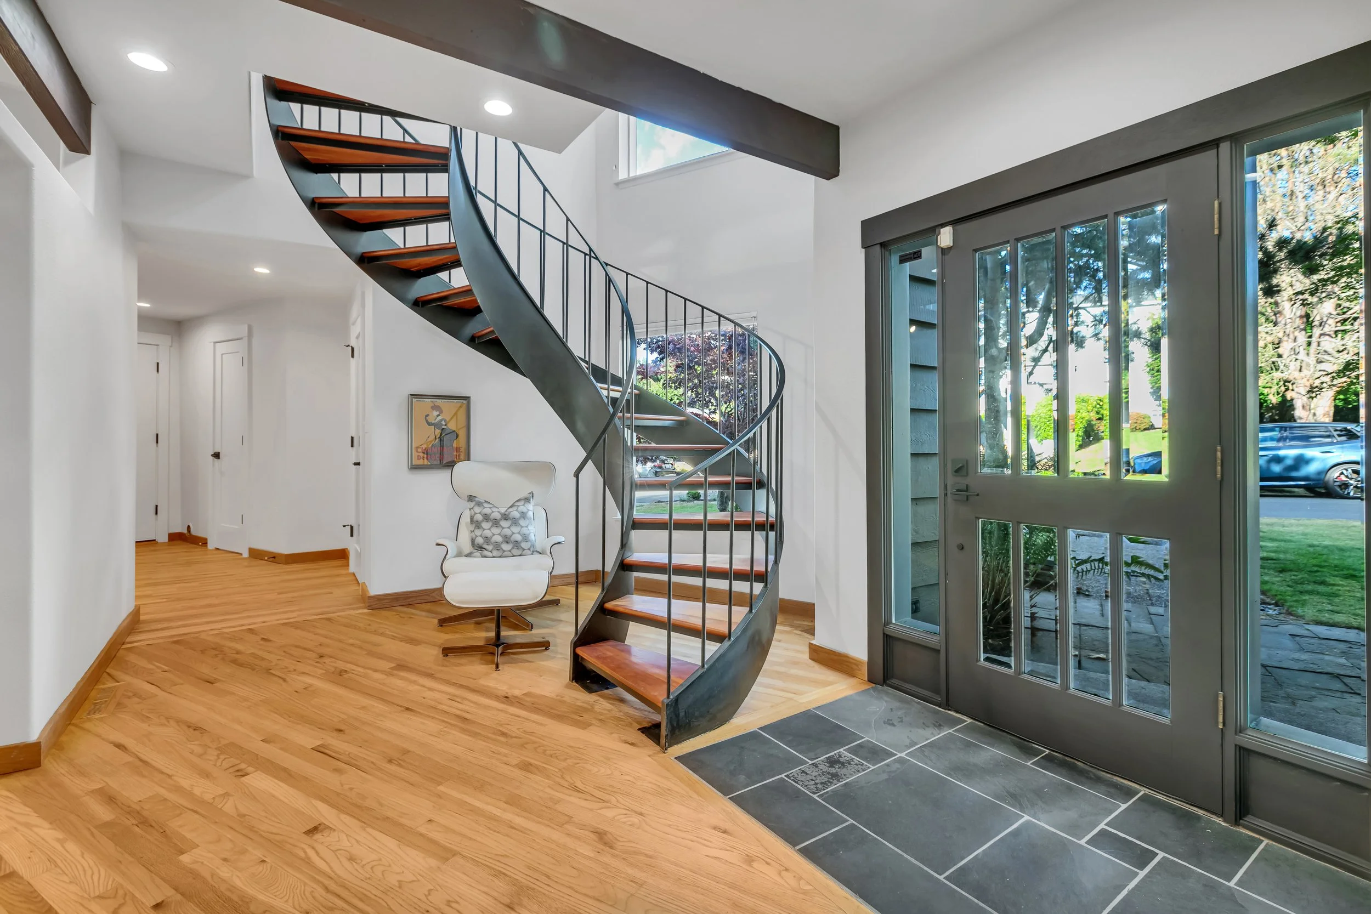
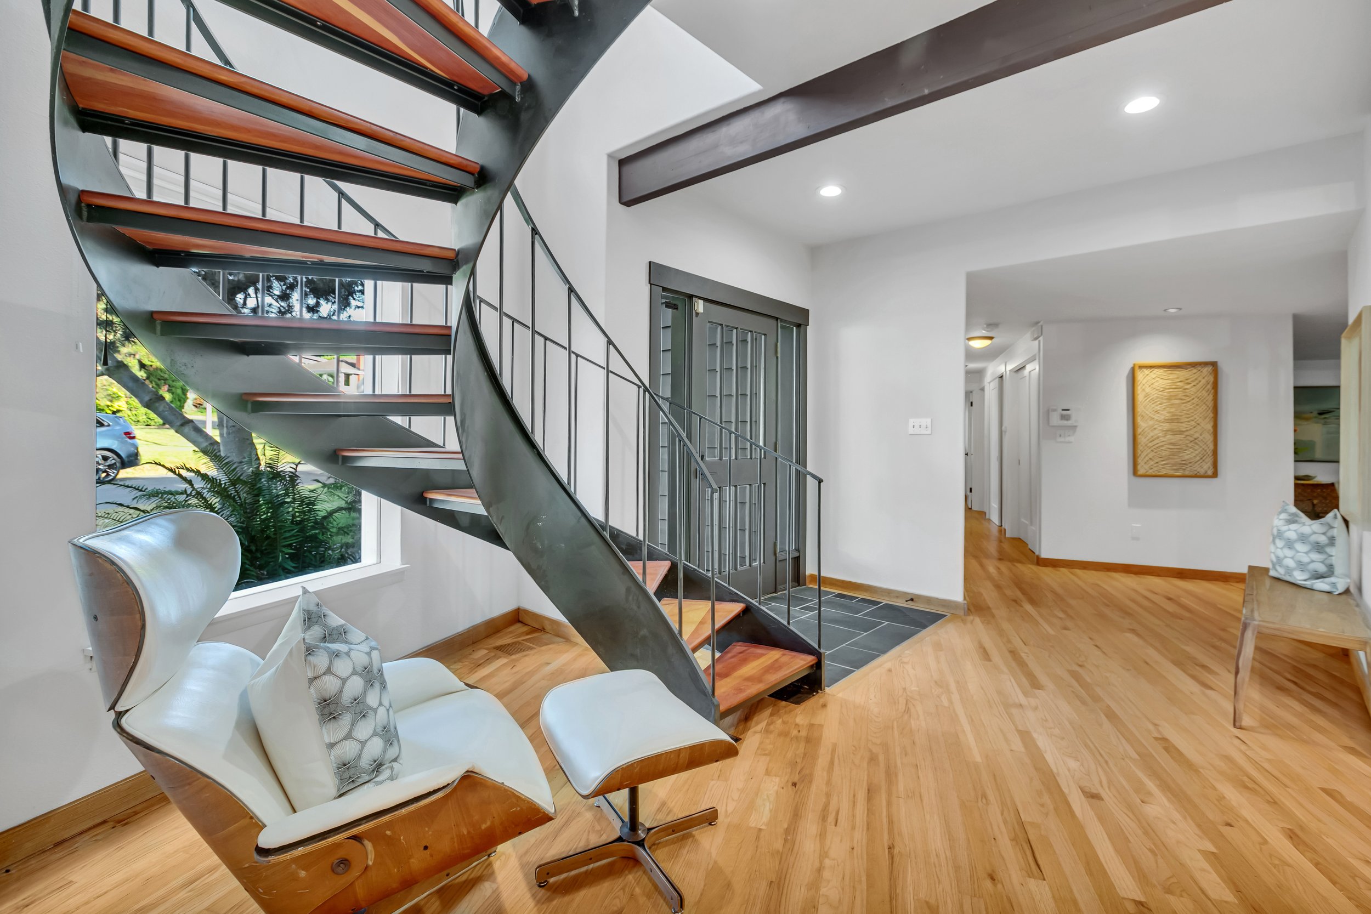
Because of the home’s relatively low ceilings, recessed lighting was carefully integrated throughout the kitchen to provide generous illumination without creating visual clutter. Existing beams in the dining area were simplified, helping the space feel brighter and more cohesive while maintaining their architectural character.
In the powder room, the awkward angled wall was straightened, allowing the vanity, mirror, and sconce to align properly. This seemingly small adjustment dramatically improved both the function and appearance of the space. It’s another example of how thoughtful space planning can transform the way a room feels and functions.
Collaboration That Made the Vision Possible
Projects like this succeed through close collaboration between the design and construction teams.
Working alongside Raincap Construction, each structural discovery and design challenge was carefully evaluated to ensure that the finished home balanced beauty, functionality, and long-term value. From confirming structural conditions during demolition to refining every finish selection, the partnership allowed creative solutions to emerge throughout the renovation process.
A Home Designed for Its Next Owner
Unlike many remodeling projects, this home wasn’t designed around the current owners’ lifestyle. It was designed for someone they may never meet.
Every decision was made through the lens of future resale while remaining respectful of the home’s original architecture. Rather than chasing short-lived trends, the design focused on timeless materials, improved functionality, and a layout that feels effortless to live in.
The finished result is a home that feels brighter, more spacious, and more connected than before. But its greatest transformation isn’t simply what buyers will see. It’s how the home now functions. Through thoughtful space planning, strategic design decisions, and careful attention to every detail, this mid-century home is ready to begin its next chapter with renewed beauty, greater purpose, and lasting value.