
Phinney Ridge Remodel
Turning Bare Concrete into a Wellness Retreat
Some of my favorite projects begin with a room that should be working and isn't. That was the client’s garage.
They're an active young family in Phinney Ridge, parents to a little girl. The gear was already there: a Peloton, plus a weight bench stacked with free weights. But what they had in mind was a place to work out and unwind. They wanted a gym and a sauna but wanted more than a sauna sitting inside the room. They wanted this space to feel cohesive with the rest of the home, while at the same time providing multiple functions.
Here’s the power of a good renovation, because everything they needed was already down in that garage, but they almost never used it. The equipment alone didn’t create the space they needed. It read as storage, so that's how it got treated. When their contractor at Raincap Construction suggested we take a look, the gap was obvious. What the room lacked was a reason to walk into it, and that was ours to design.
Seeing Past the Concrete
This was a windowless concrete box with low ceilings, the kind of space most people use for parking and storage, and leave it at that. My clients wanted it to feel like the rest of their home, which meant turning every one of those conditions to our advantage.
The missing daylight mattered most. With nothing coming in from outside, brightness had to be built in surface by surface. The low ceilings pressed down on that same problem, so anything overhead had to stay light enough to keep the walls from closing in. And gyms are loud to begin with, and bare concrete only sharpens it, so softening the sound was a foundation of all of our choices.
Listening First, Designing Second
One of the real pleasures of this project was the client themselves. They came to us with a short wish list and a great deal of trust, and the moment we presented our design direction, they loved it. That decisiveness kept the work moving, which freed us to focus our energy on getting every detail right.
One small thing they mentioned turned out to be the key to the whole room: they're gardeners. Here was a couple who love being surrounded by growing things, about to spend their time in a room with no windows and not a leaf in sight. So the garden became the way in. If we couldn't give them a view, we could give them the feeling of one, and that idea shaped every color and surface that came after.
A Concept Built Around Effort and Rest
The easy version of this project would have been one room with a sauna tucked in the corner. We wanted more for them than that: two real rooms, each built for a single purpose so that the gym could be a gym and the sauna could be a genuine retreat.
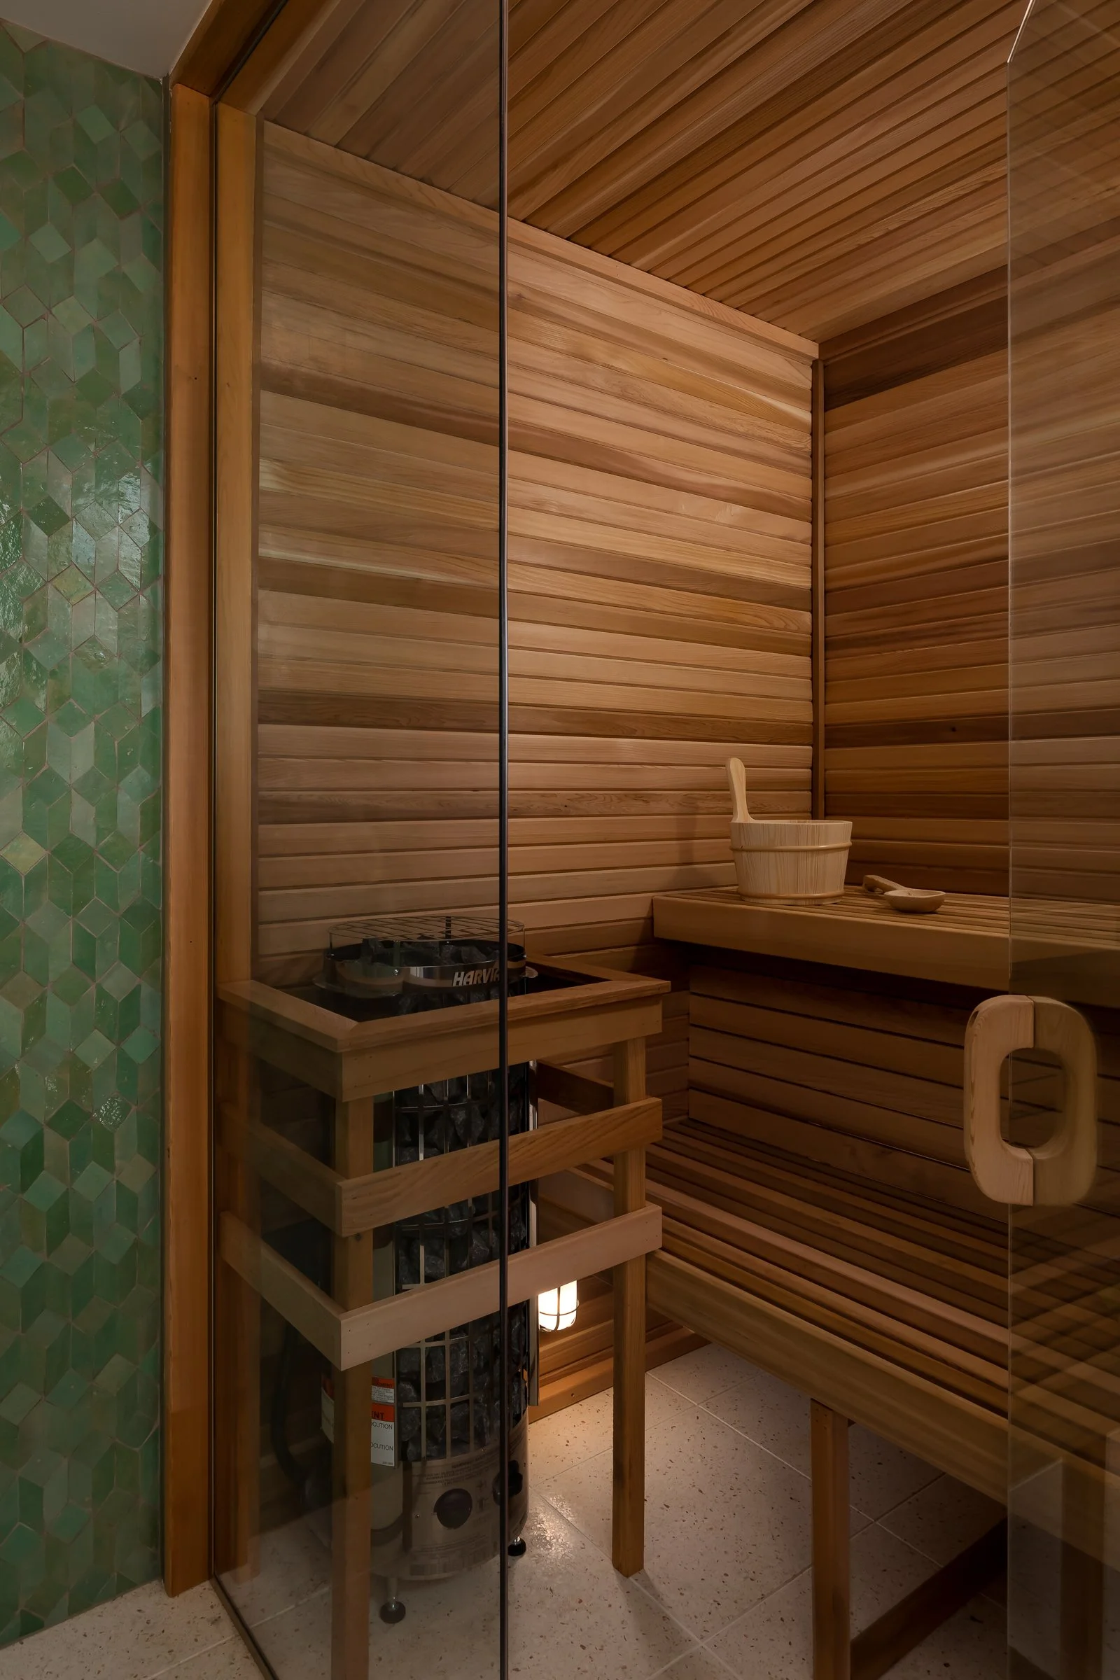
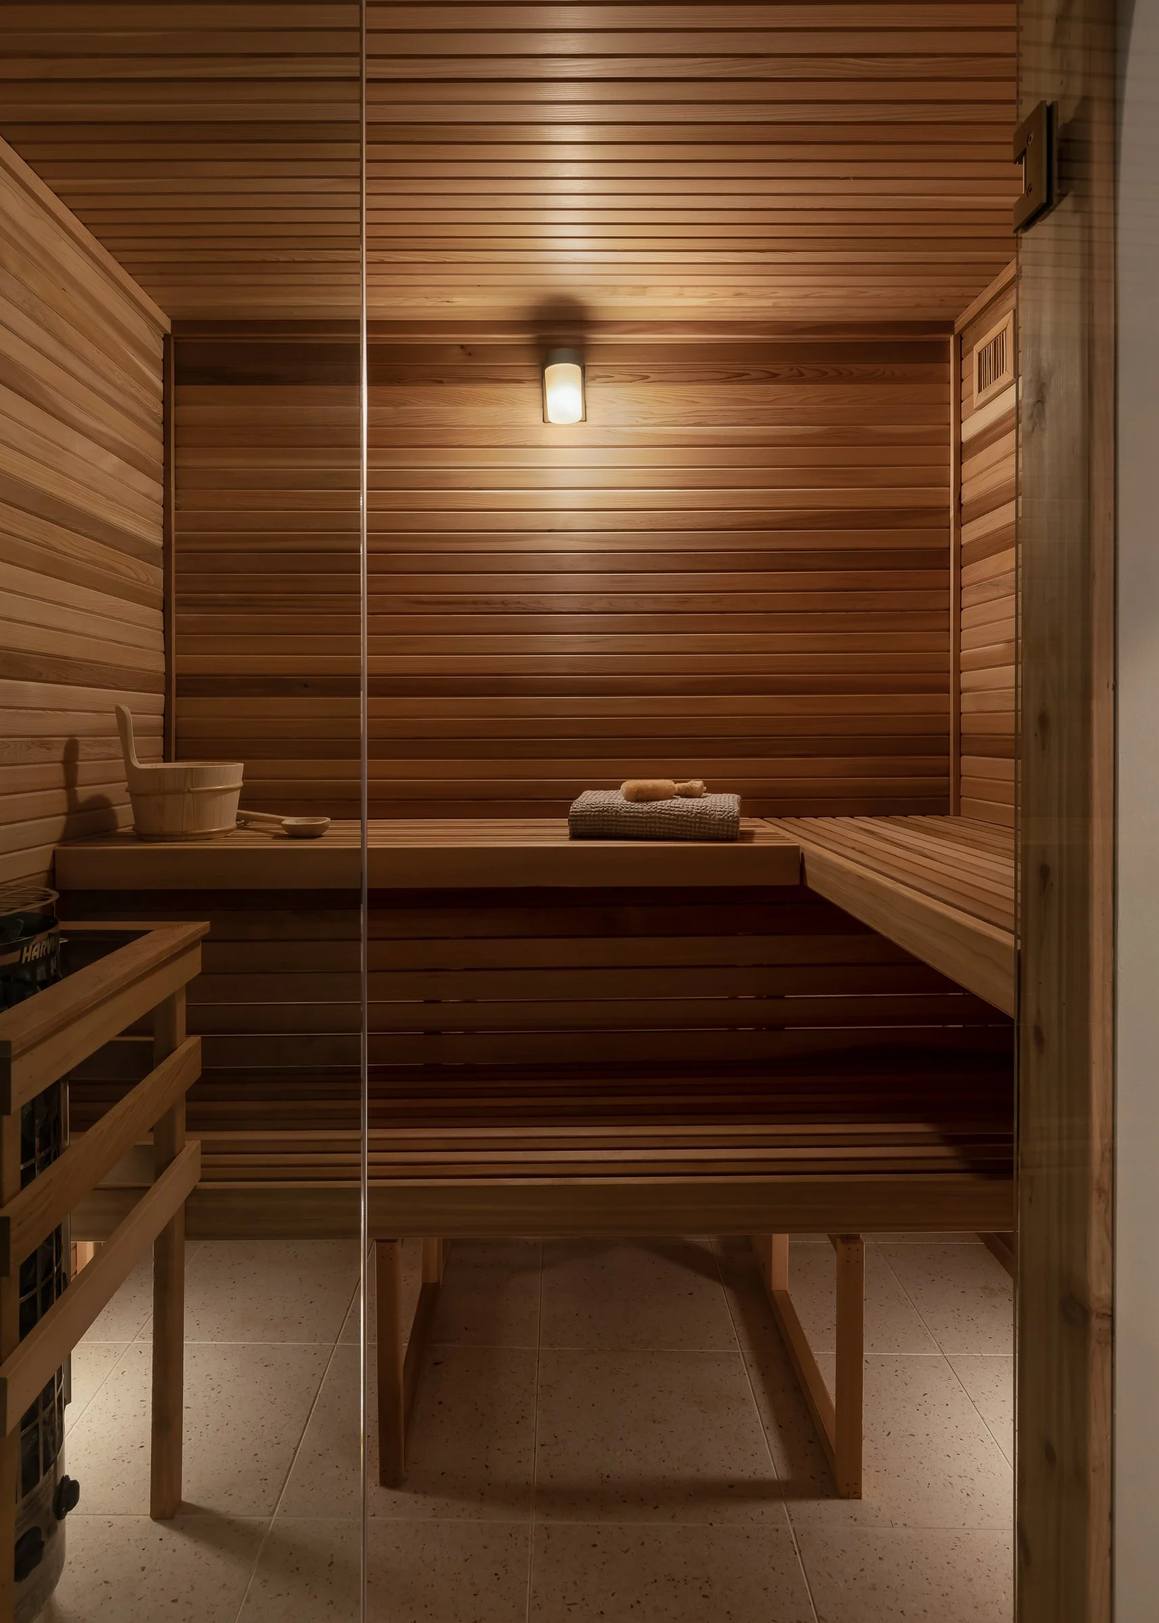
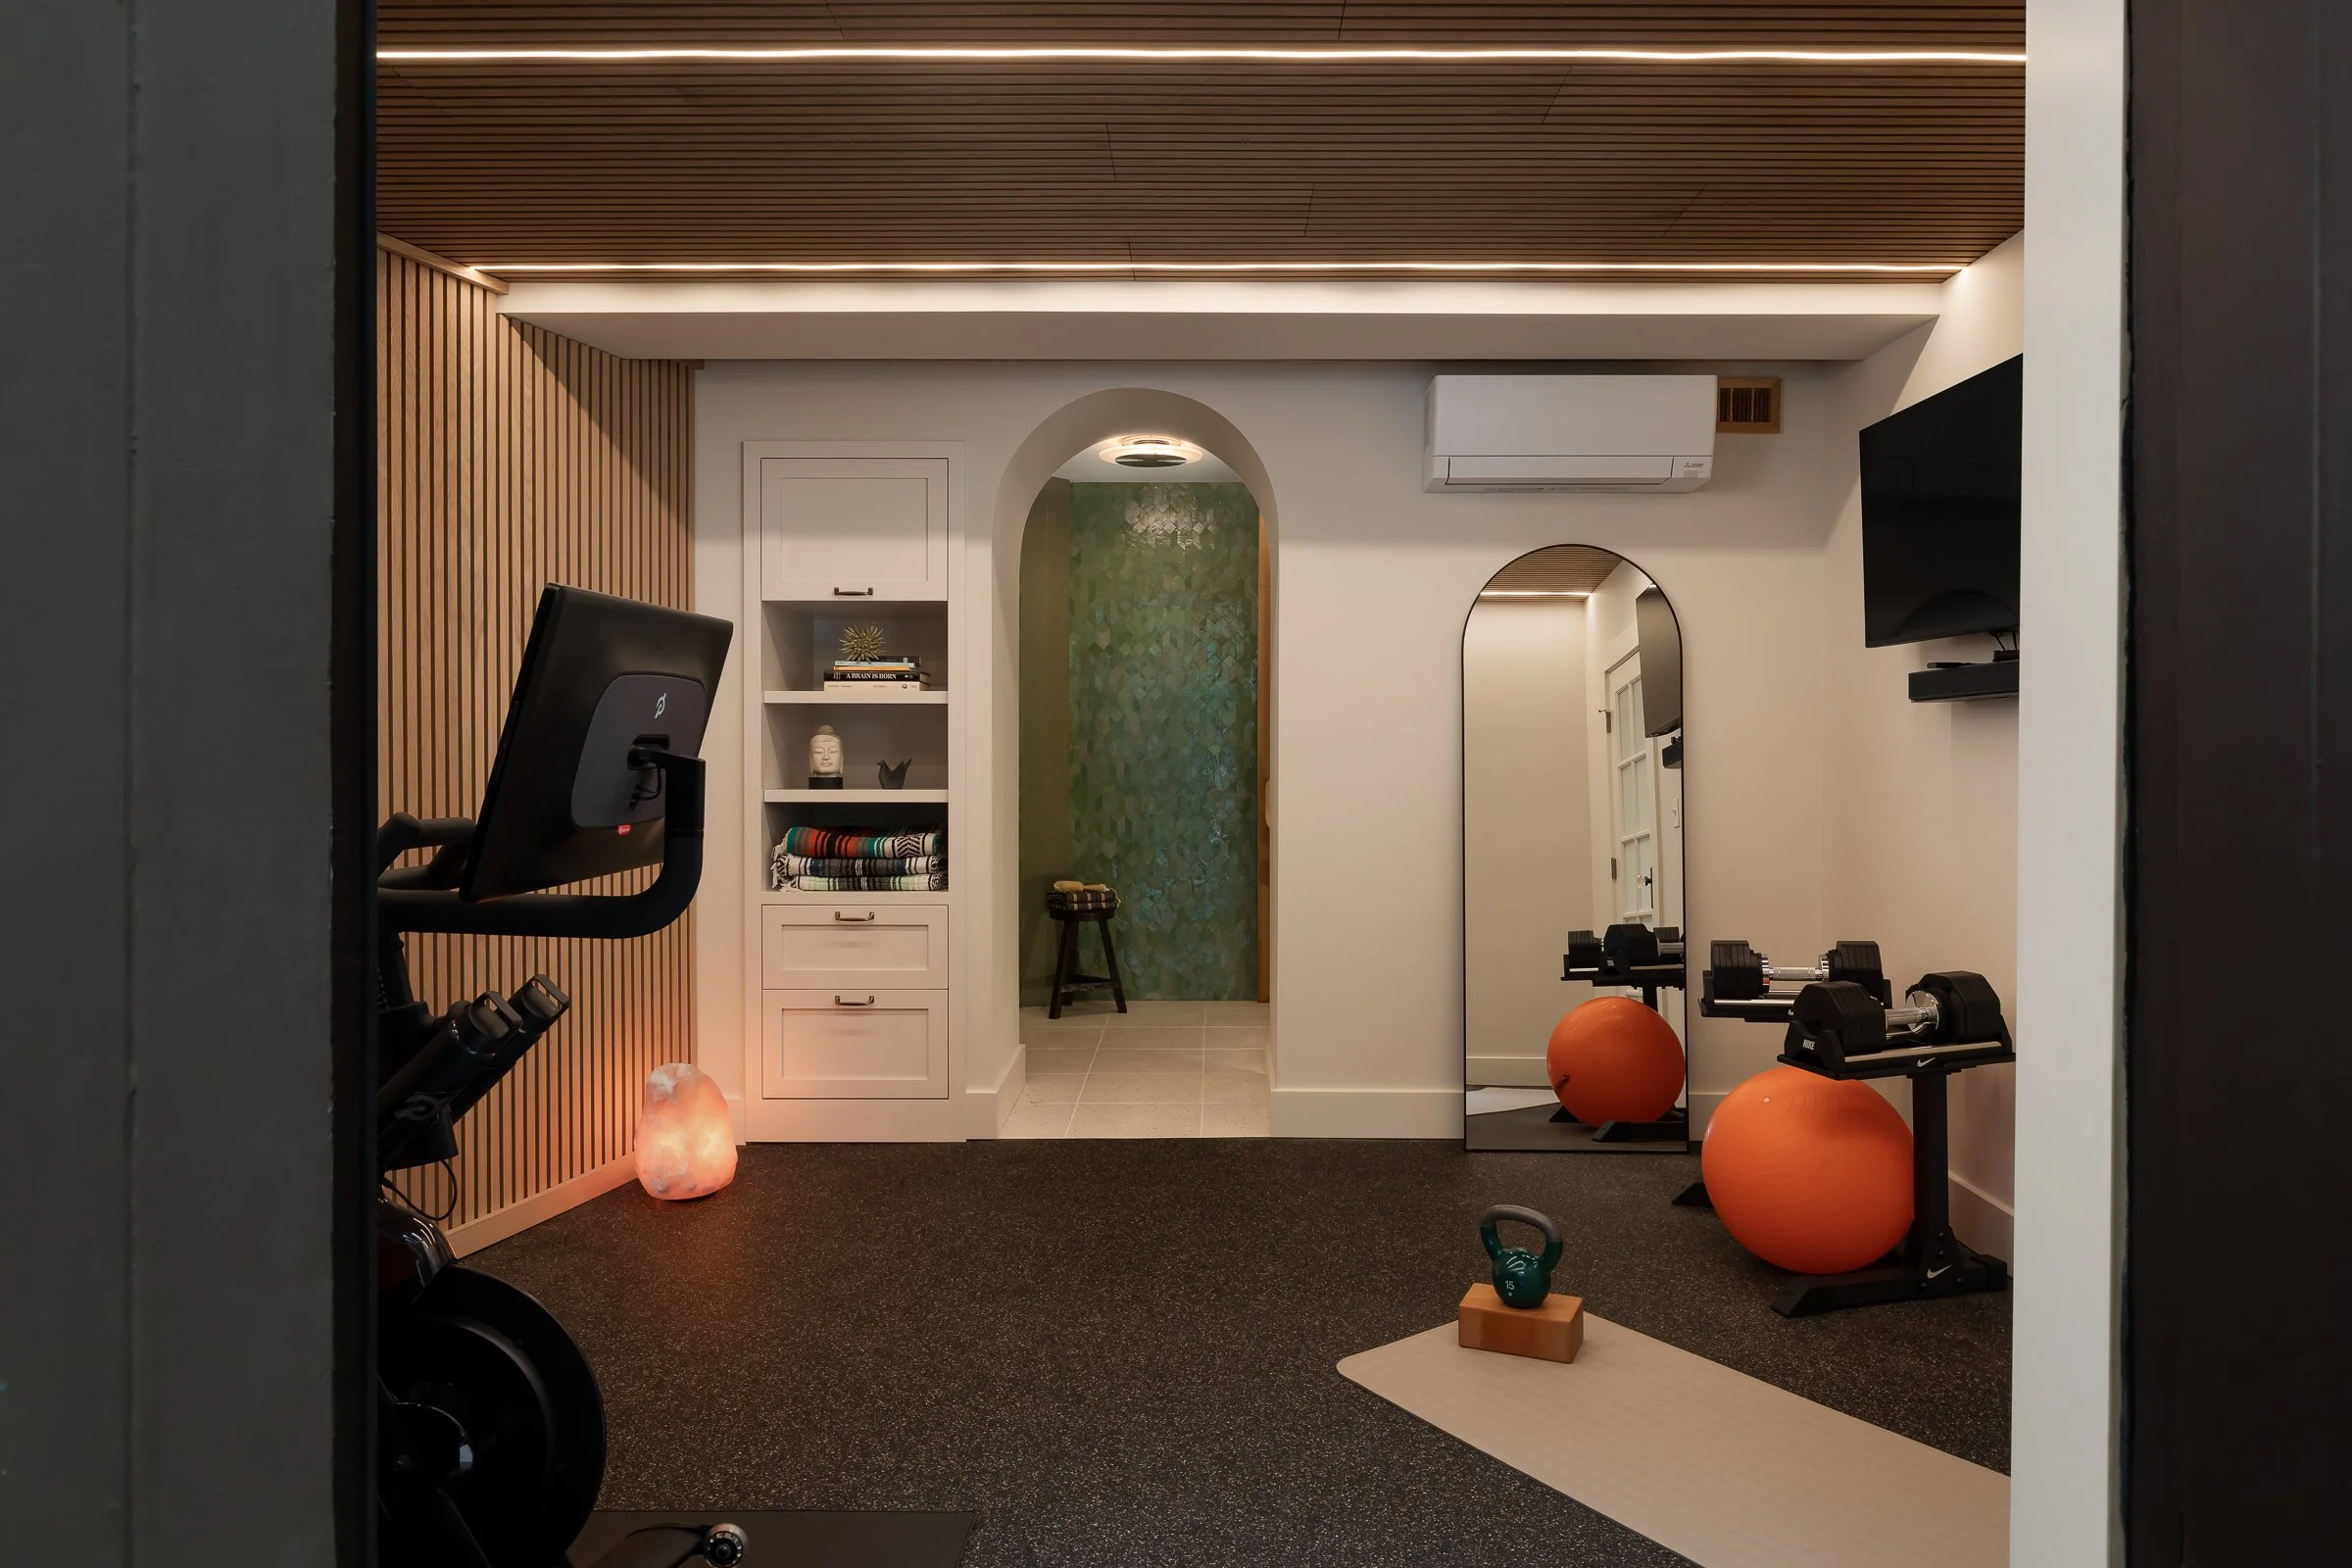
The gym opens into a deep vestibule, and you pass under an arch to reach the sauna: a low, curved opening that invites you to slow down as you step through. On the far side, the noise drops off, and the light goes soft. You've left the workout behind as you enter the smaller decompression area. You can sit in the heat, pull on a robe, and head back out. A small room is exactly right here; it holds the warmth in and keeps it wrapped around you.
Smart Solutions for a Windowless Room
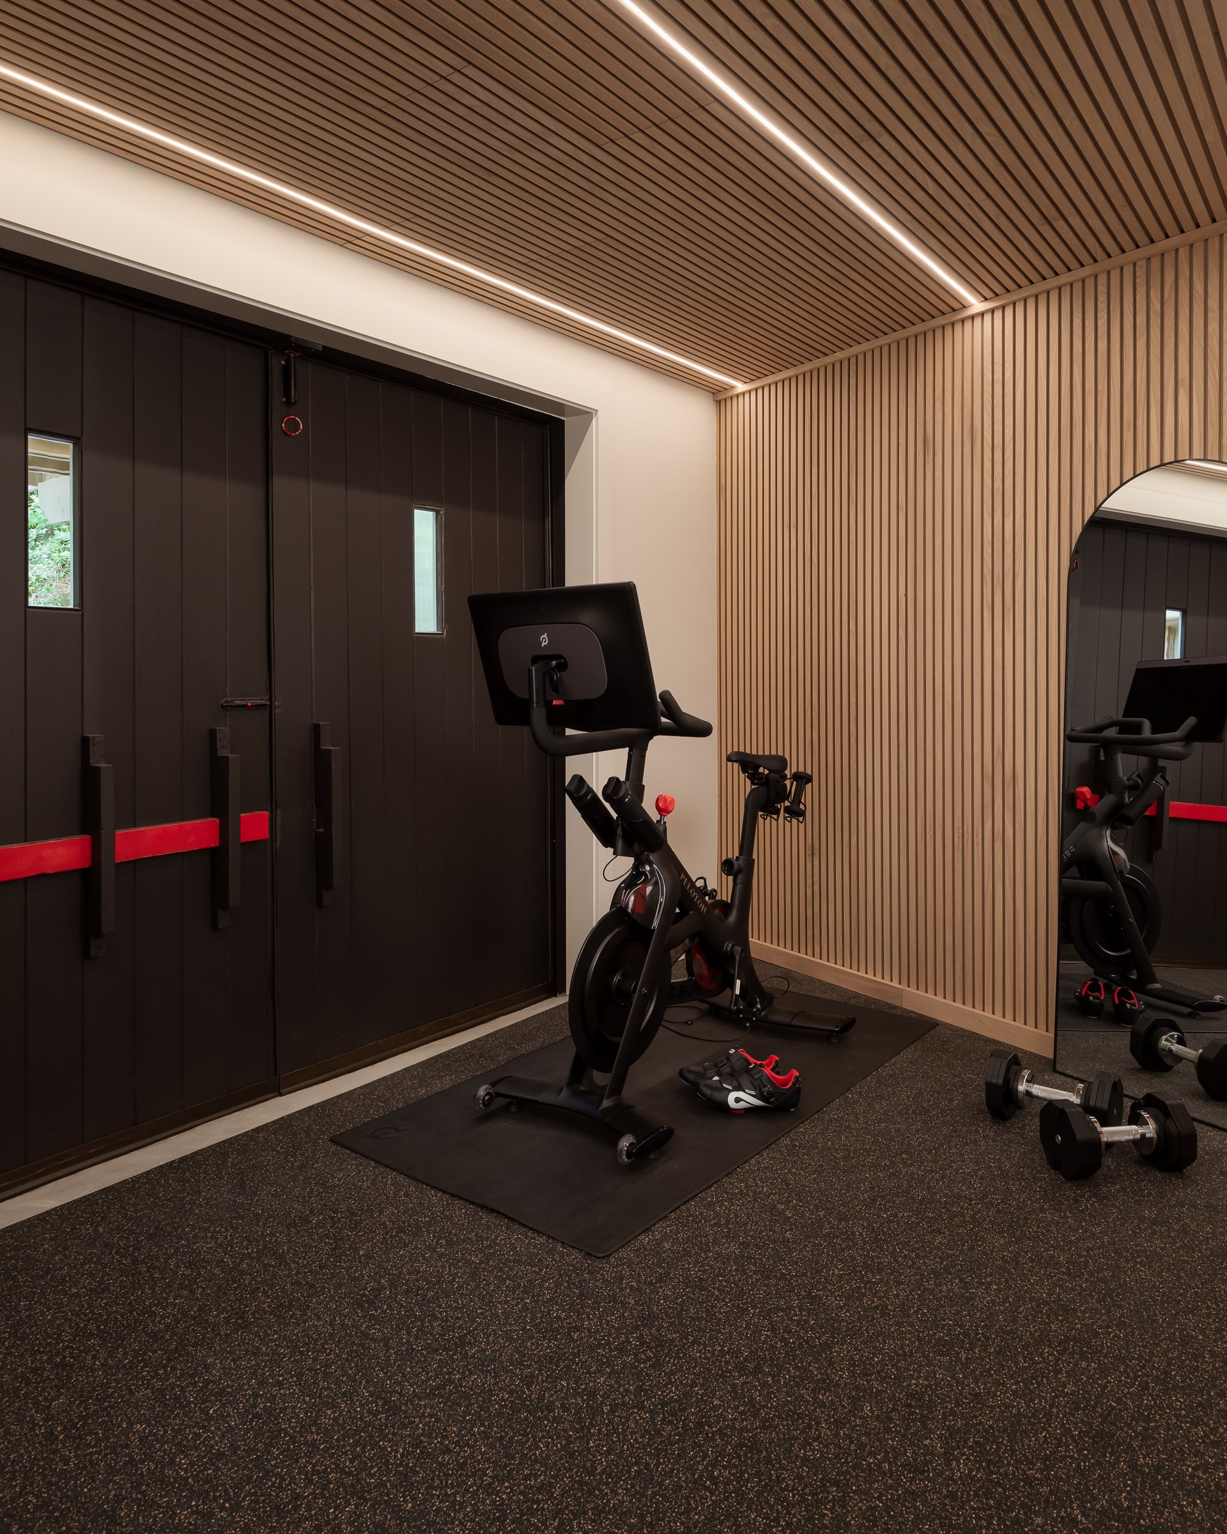
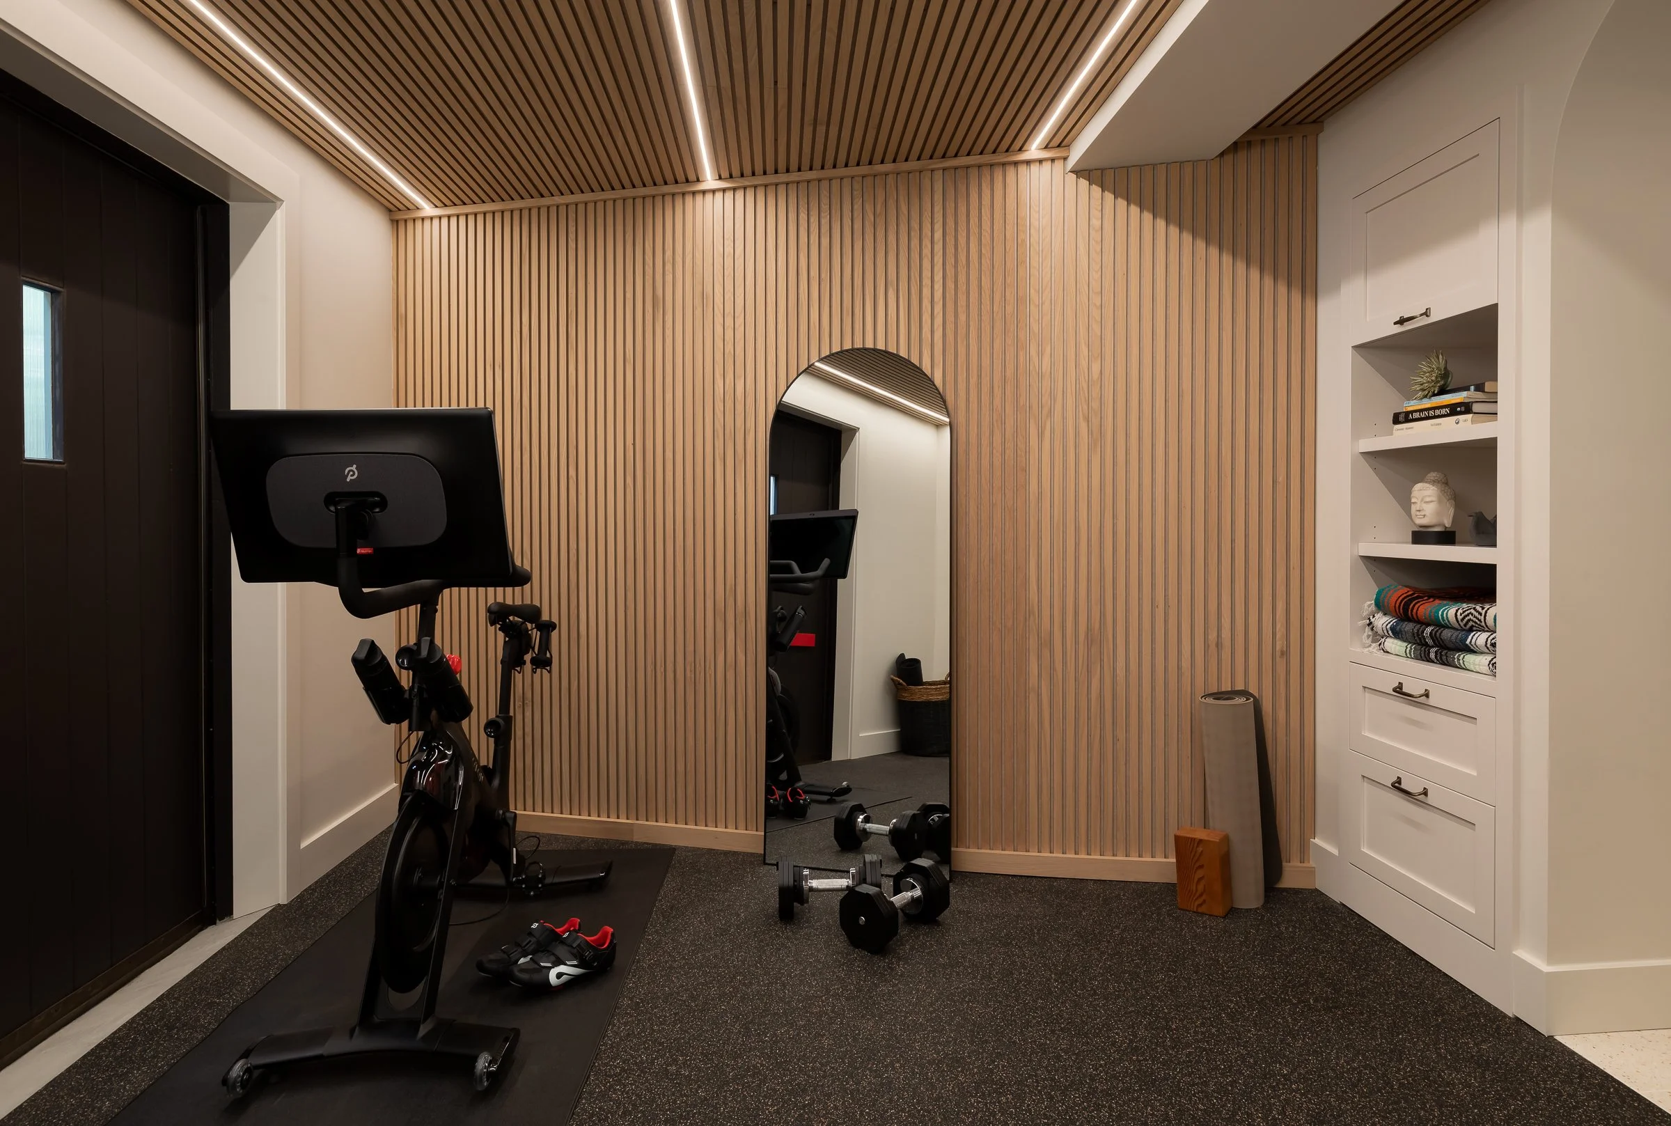
The most important choice on the gym side was the slat wall. We ran it floor-to-ceiling along one wall and across the ceiling. It looks like a design feature, and it is one, but its real job is sound. Concrete reflects every noise back into the room, and the slats absorb it. The LED lighting is tucked into the channels between the slats, giving the room a soft, even glow with no overhead fixtures at all.
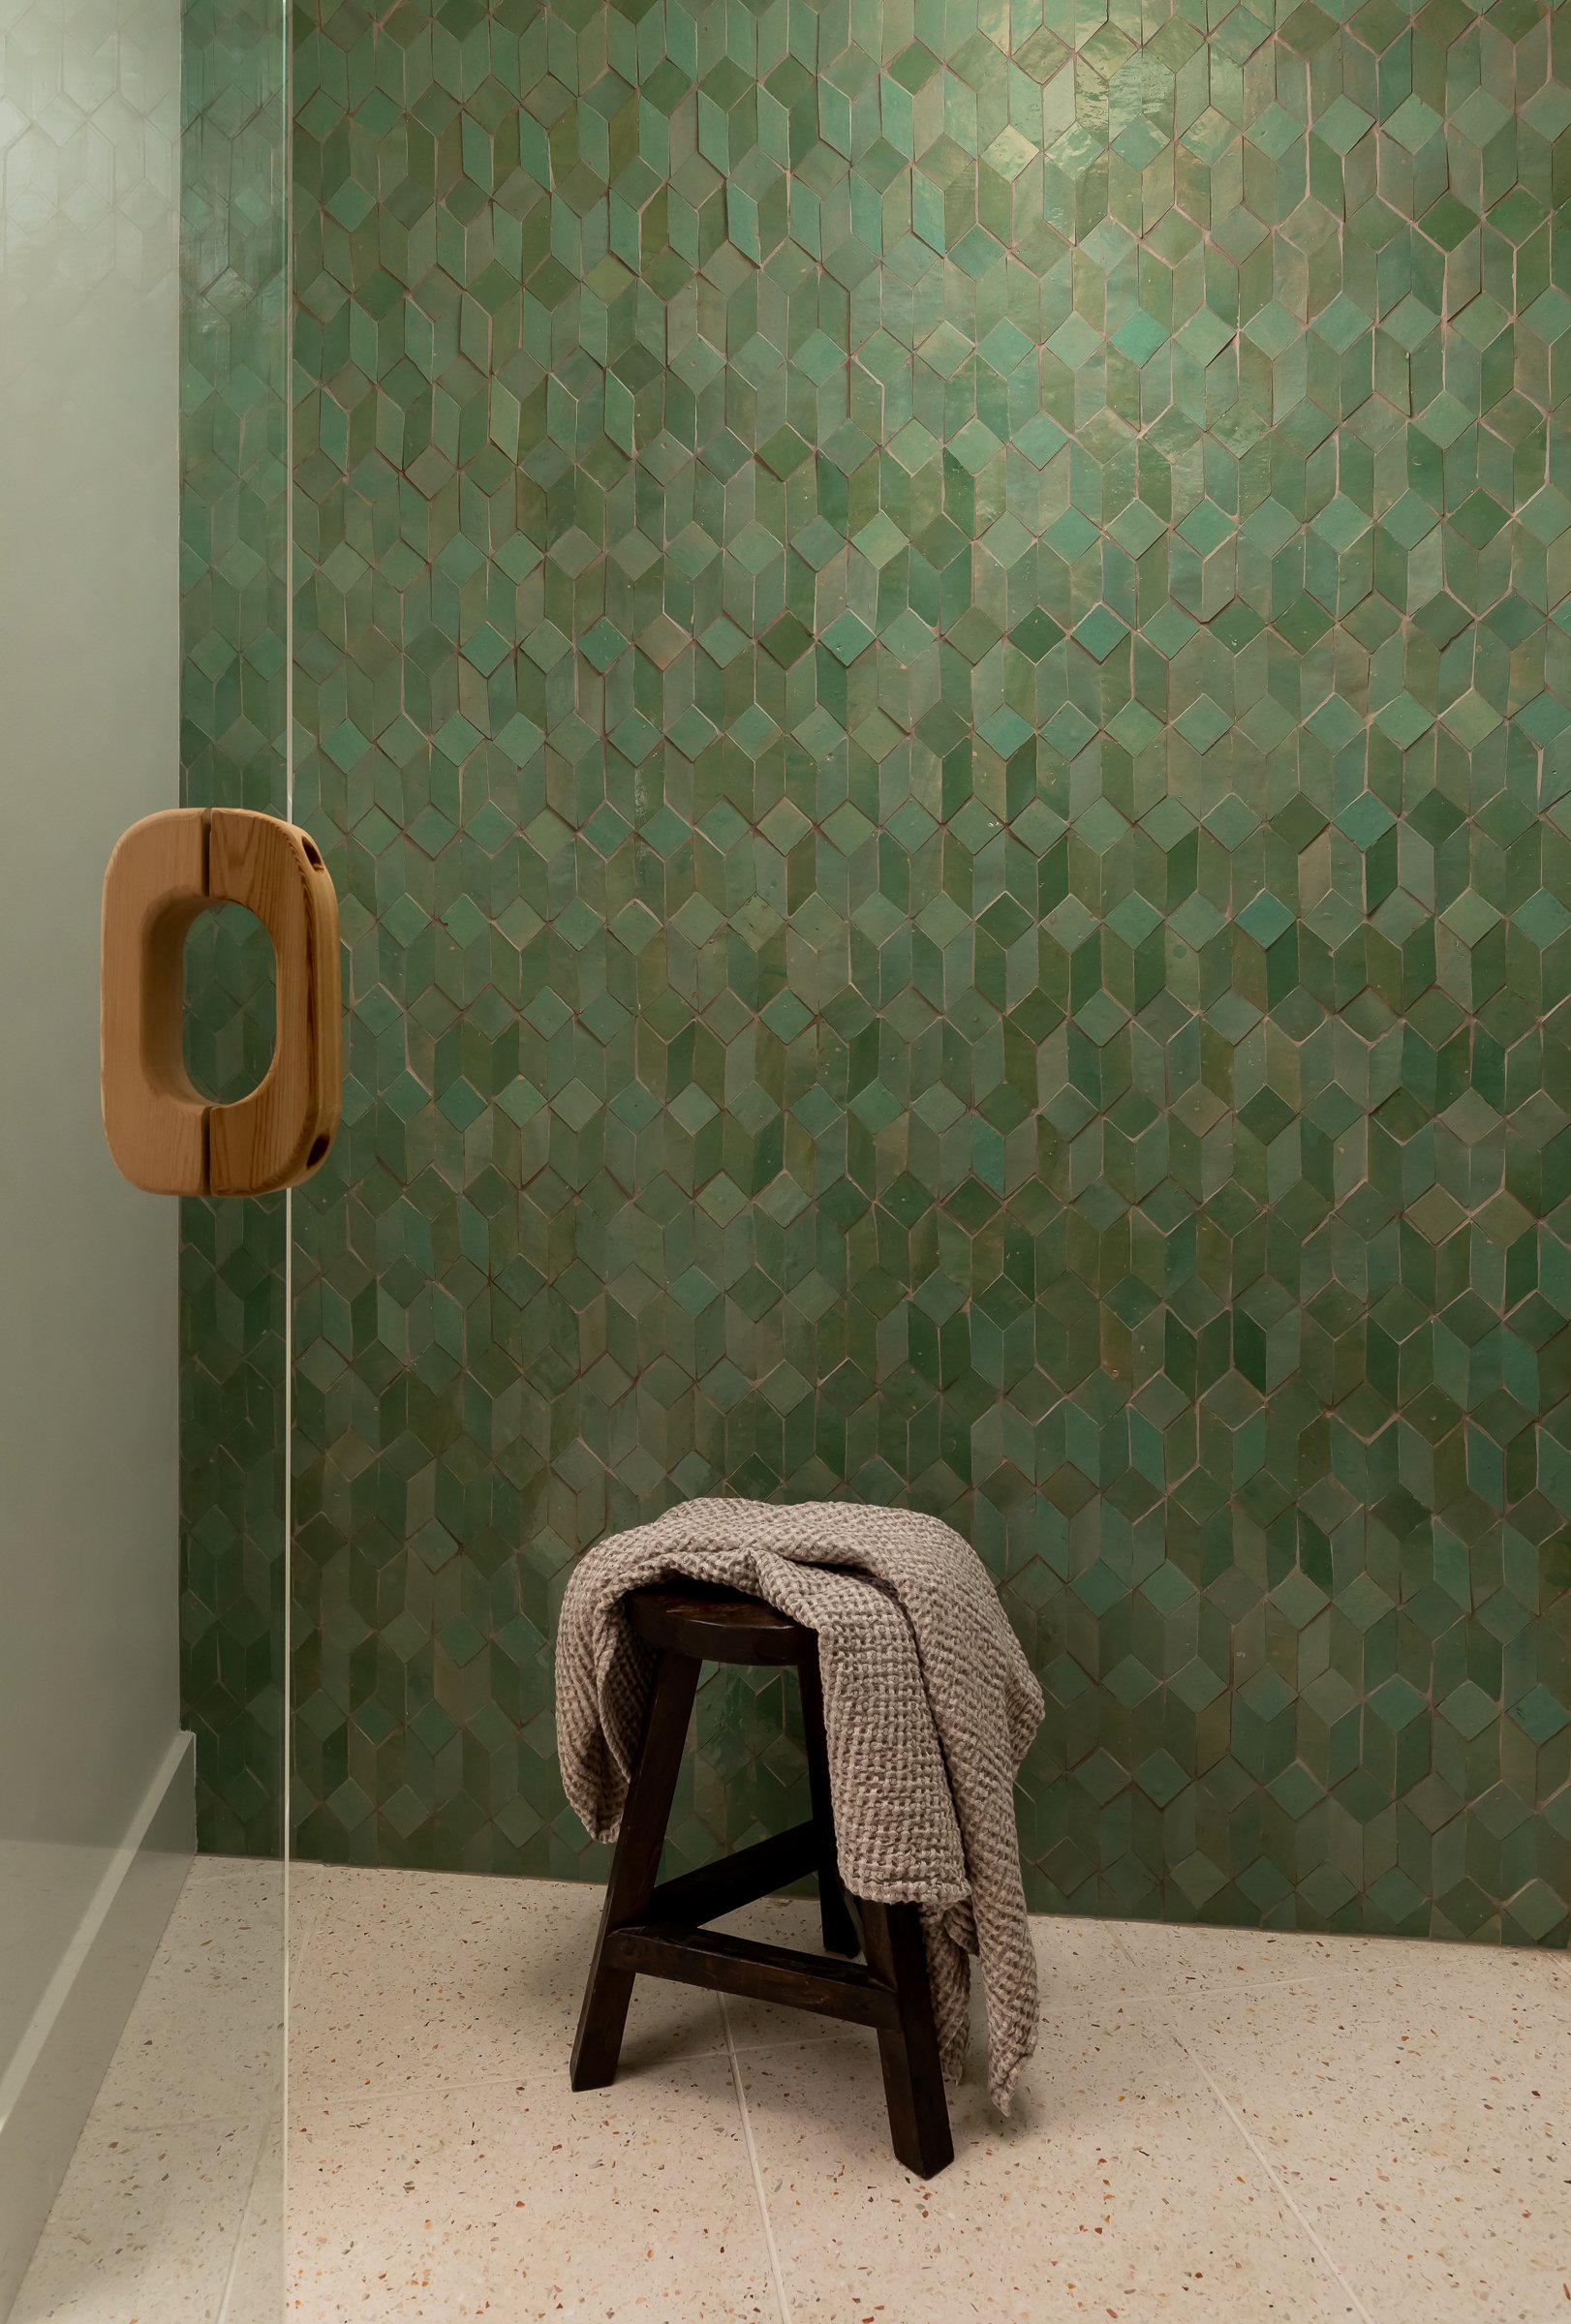
The flooring had to be durable and warm at the same time. In the gym, we used black rubber flecked with tan and cream, which holds up to heavy equipment and has more depth than a standard gym mat. In the sauna, we used terrazzo, which matches the Craftsman style of the house and feels like it has always belonged there.
The clients' garden inspired the tile colors. We layered the walls in handmade Zellige tile in soft sage greens, some brighter and some more muted. Each tile catches the light a little differently, which gives a windowless room the sense of life it would otherwise be missing. A hint of peach in the terrazzo warms the green. We also built in a storage cabinet and a TV mount along the gym wall, so the equipment stays out of sight and the room stays clear.
A Wellness Suite That Belongs to the Home
Not long ago, this was a dark, concrete room the client barely used. Their equipment was right there, but the space gave them no reason to come down and train. Now it's a room they use and enjoy.
One side is the gym, with an open floor we kept clear, so there's space for yoga and stretching beyond the machines. Cross under the arch, and you're in the sauna, ready for the cooldown. They can train without disturbing the rest of the house, then step through to the sauna to recover. The slat wall holds their storage and the TV without taking up any floor space.
What I love most is that the room now belongs to the house. The sage tile and the peach-warmed terrazzo carry the home's Craftsman feeling down into what used to be a garage. Nothing about it says afterthought. A garage can earn the same care as a kitchen or a primary suite; this one did, and you feel it the moment you walk in.
The Reason You Hire a Designer
This was new territory for us: our first sauna, and our first time folding a gym and a sauna into one space.
The contractor at Raincap had been working in this house for a while. When we handed him the reimagined floor plan, his reaction stuck with me:
"This is the reason we hire an interior designer."
He'd seen the room as it was: concrete, dark, low. The drawing showed him what it could become. That leap, from raw space to a plan worth building, is the vision a designer brings: reading a difficult space and knowing how to solve it.
A garage can hold the same design integrity as any room in the house. Every choice here, from the arched entry to the lit slat ceiling, got the same care we'd give a kitchen or a primary suite. The gear was already there, but the room changed everything.
Ready to see what an underused space in your home could become? Schedule a free discovery call, and let's talk through the possibilities together.